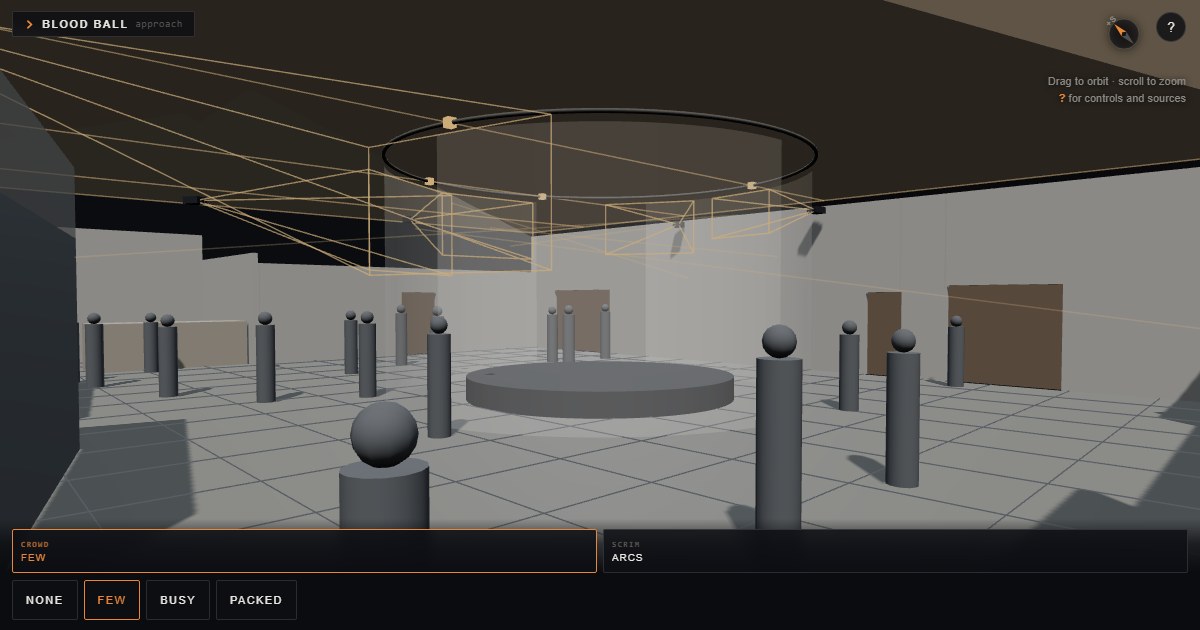
This browser can’t run 3D graphics, so here’s the model as a still. The interactive version needs WebGL — try a different browser, or a laptop.
This browser can’t run 3D graphics, so here’s the model as a still. The interactive version needs WebGL — try a different browser, or a laptop.
Drag to orbit · scroll to zoom
Tap Project for views and layers · ? for controls and sources
Massing study. Modelled at 1 unit = 1 foot.
The plan is the StageBox review draft of 6 Oct 2026 (model-derived, nearest inch). Heights are from the registered scan in the same file where it captured them. The roof over the main floor was never captured, so the truss chord, the apex and the truss spacing are working values with a range, and the model is rebuilt at both ends of each range before any decision rests on them.
Plan is orthographic. That view switches to a parallel projection, so walls stay parallel and you can scale off it — the 5′ floor grid is the ruler. Every other view is a normal perspective camera. Drag in the plan and you drop back into perspective, because you have stopped measuring and started looking. Up the sheet is the plan’s +S; north is unregistered.
Not a survey. The footprint is the plan’s wall schedule, itself derived from a scan whose scale has not been checked on site. The main entrance is drawn at 14′11″ but its shutter was down when the room was scanned, so that width is unverified. Verify anything you are rigging from, ordering material against, or driving a truck through.